
check

check

check

check

check

check
check
check
check
check
Before machined parts proceed to assembly, critical heights and step differences must be verified. Relying on manual point-by-point measurement, reading, and recording increases repetitive labor and makes it difficult to centrally review all inspection results for a single workpiece.
Taking housing-type components as an example, KJT Contact Displacement Sensors and a matching Multi-Channel Measuring Instrument can be integrated with a positioning fixture and a PLC or Industrial PC (IPC) to build a multi-point dimensional inspection station—enabling measurement data to drive automated pass/fail evaluation, operator alerts, and quality traceability.

Once the workpiece is placed into the fixture and aligned against a unified datum, sensor probes are positioned at designated step surfaces, mounting faces, and other critical locations. As the probes contact the workpiece, dimensional variations at each point are converted into precise displacement data.
Featuring a full-bridge coil structure, the KJT KWI Series Spring-Return Pencil Displacement Sensor allows direct contact between the probe tip and the workpiece surface, making it well-suited for part dimensional variation inspection.
| Solution Stage | Recommended Configuration | Core Function |
| Contact Measurement | KWI Series Spring-Return Pencil Displacement Sensor | Captures real-time displacement data at each inspection point. |
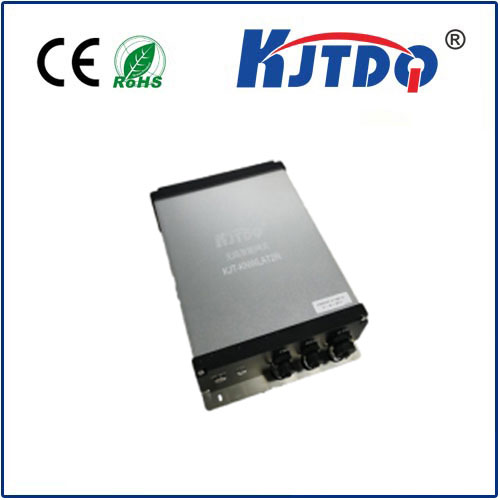
| Centralized Acquisition | Matching KWF Multi-Channel Measuring Instrument | Aggregates and transmits data from multiple probes simultaneously. |
| Evaluation & Interlocking | PLC or IPC with Inspection Software | Calculates dimensional deviations, executes pass/fail evaluation, and logs results. |
The KWF Multi-Channel Measuring Instrument supports both full-bridge and half-bridge sensor inputs as well as Modbus communication, serving as the centralized data acquisition hub for multi-point setups. Exact system pairing requires confirming probe excitation voltage, measurement range, and interface specifications.
The inspection station operates in the following sequence:
Workpiece Positioning → Probe Contact → Stable Reading Acquisition → Dimensional Evaluation → Result Feedback
A measurement datum is first established using a master part or gauge block. The PLC or IPC then calculates height deviations and step differences according to process requirements and compares them against preset tolerance bands:
Within Tolerance (OK): The part is cleared to advance to the next production process.
Out of Tolerance (NG) or Acquisition Error: The system triggers a verification alert and executes automated sorting or handling logic via the equipment control program.
When linked with workpiece serial numbers or batch IDs, measurement records can be stored for retrospective review by quality engineers. In this architecture, the sensors handle measurement, the acquisition unit handles transmission, and the host control system executes evaluation, data logging, and part routing.
Prior to full deployment, probe tip geometry, measuring force, and mounting positions must be confirmed based on workpiece material, surface finish, inspection cycle time, and clamping method.
Fragile or Easily Deformed Parts: Consider evaluating the KWH Series Pneumatic-Push Pencil Displacement Sensor, which uses regulated air pressure to control probe contact force—though testing on actual sample parts is still required to confirm contact does not affect measurement accuracy.
Commissioning & Testing: Validation should cover repeated clamping cycles, workpieces of varying dimensions, and borderline-tolerance samples to verify fixture repeatability, reading stability, and evaluation logic.
Routine Maintenance: Operators should regularly inspect for probe tip wear, fixture loosening, and oil residue or metal chips on measurement surfaces.
Measure dimensional variations accurately, and retain verifiable data for every quality decision.
Provide your workpiece drawings, inspection points, tolerance requirements, and production cycle times, and KJT will assist in matching the optimal probes, acquisition instruments, and station integration solution.