
check

check

check

check

check

check

HOW ARE SUBTLE DISPLACEMENTS STABLY CAPTURED?
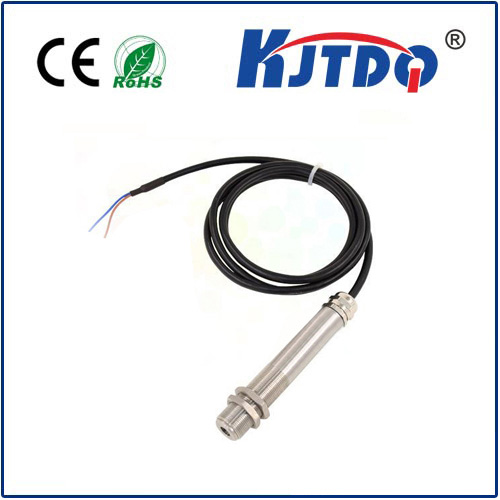
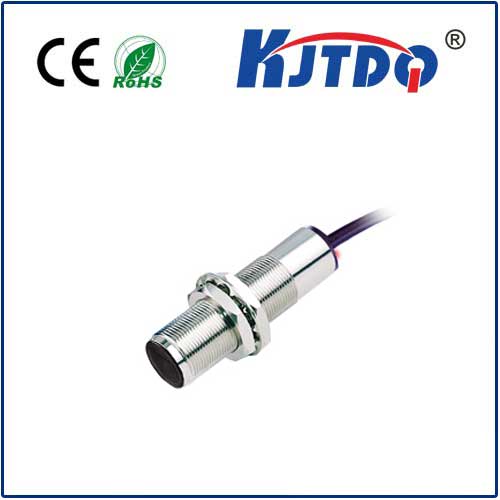
KJT Eddy Current Displacement Sensors
Non-contact displacement, position, and distance measurement engineered for conductive metal targets.
MEASUREMENT TARGET: Electrically conductive metals
RATED SENSING RANGE: 0–20 mm
OUTPUT CHARACTERISTIC: Continuous analog signal
Moving from "Is It in Position?" to "How Far Has It Shifted?"
During machinery operation and automated assembly, seemingly negligible dimensional shifts often dictate final equipment accuracy, assembly fit, and finished product quality:
Has the workpiece drifted or misaligned?
Does a rotating spindle display eccentricity or runout?
Has the target reached its defined calibration position?
Can dynamic micro-vibrations and runout during motion be captured in real time?
Standard proximity detection cannot resolve these engineering questions; continuous distance variation metrics are required.
KJT Eddy Current Sensor:
A non-contact analog displacement sensor designed for conductive metal targets. It converts the gap distance between the sensor face and the target surface into a continuous, proportional electrical signal.
Combining measurement precision with industrial environmental durability.
Non-Contact Measurement: Eliminates physical contact with the inspected part, avoiding friction wear, surface scratching, and mechanical loading errors.
Continuous Signal Output: Delivers dynamic gap profiles, enabling real-time observation of displacement direction, amplitude, and trends.
High Dynamic Response Frequency: Readily tracks fast-moving metal targets, making it suitable for high-speed automated machinery and spindle monitoring.
Emphasis on Measurement Stability: Engineered for high resolution and low thermal drift, establishing a reliable foundation for fine displacement tracking.
Rugged Industrial Construction: Tailored to withstand harsh operating environments involving high temperatures, pressure, and dust (refer to specific datasheets for exact ratings).
Versatile Probes and Tailored Integration: Offers multiple probe geometries alongside customizable sensor and controller modules to suit tight machine spaces.
The significance of continuous measurement is that the automation system no longer receives just a single switching point, but an ongoing stream of analytical, comparative, and actionable process data.
The target’s baseline operating gap relative to the sensor face under nominal conditions;
The maximum stroke, thermal expansion, or dynamic offset expected during full-load cycles;
Physical mounting clearance and structural margins permitted by the host machinery.
Selection Rule: A larger range is not necessarily better. Ensuring your dynamic stroke sits squarely within the sensor’s optimal linear zone is far more important than pursuing unnecessary excess measuring span.