
check

check

check

check
check
check
check
check

check

check
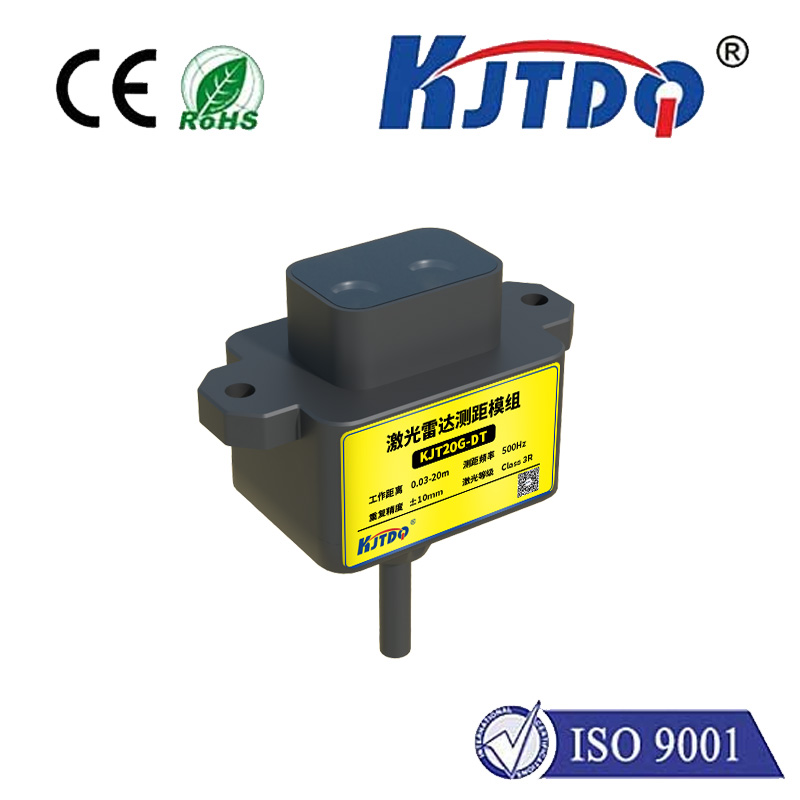
Choose a high-precision laser distance sensor by defining the real non-contact distance and displacement measurement task before comparing product families. Record the target or measured object, operating range, motion, mounting geometry, environment, controller interface, and acceptance test. Use the worst permitted condition rather than the easiest sample, and verify every numerical limit against the current data sheet for the exact model. A category description can identify a technology direction, but it cannot prove model-level distance, response, accuracy, ingress protection, temperature limits, wiring, or certification.

The primary task is precision laser rangefinder by accuracy repeatability and resolution. This article treats that phrase as one engineering decision, not as a claim that every product in a category fits the application. The boundary includes the actual target or measured object, minimum and maximum operating condition, installation geometry, control interface, environment, consequence of failure, and evidence required for approval.
A high-precision laser distance sensor is selected from required measurement quality, not range alone. Accuracy, repeatability, resolution, linearity, spot behavior, and update rate describe different limits. Build a measurement error budget covering working region, target surface, angle, spot size, repeatability, linearity, fixture stability, temperature, vibration, sampling, and controller scaling.
The phrase high precision laser distance sensor for tight tolerances defines the product entity by function, not by appearance. For high-precision laser distance sensor, confirm the sensing principle, intended target, output expected by the controller, and the boundary between detection and measurement. A product photo or category label cannot establish those capabilities. The entity definition is complete only when an exact model and current document set support the application.
Use accurate non contact distance measurement for machine alignment as an application statement only after the physical task is documented. Identify the target, process sequence, normal and abnormal states, operating speed, installation geometry, contaminants, and consequence of a missed or false event. Build a measurement error budget covering working region, target surface, angle, spot size, repeatability, linearity, fixture stability, temperature, vibration, sampling, and controller scaling. The application fit should be demonstrated on representative hardware; an industry name by itself is not evidence of suitability.
For precision laser rangefinder by accuracy repeatability and resolution, build a selection window with minimum, normal, and maximum conditions. Compare candidates on the same dimensions: target behavior, usable range, mechanical tolerance, response, interface, environment, and required documents. Reject any candidate whose exact-model evidence does not cover a mandatory condition. The remaining candidate still requires a sample test using written pass/fail criteria.
Treat high precision laser sensor mounting and reference setup as a combined mechanical and signal-chain task. Verify bracket datum, orientation, clearance, cable route, connector access, supply, logic, controller timing, diagnostics, and restart behavior. Build a measurement error budget covering working region, target surface, angle, spot size, repeatability, linearity, fixture stability, temperature, vibration, sampling, and controller scaling. Record the final installation so a replacement or maintenance action can reproduce the approved geometry and settings.
Use laser distance reading drift from temperature vibration and target changes as a symptom-led diagnostic task. Reproduce the symptom safely, confirm the real process state, inspect the target and sensing interface, measure alignment or gap through a complete cycle, verify power and controller status, and change one factor at a time. Preserve the result before and after each correction so the root cause is not hidden by simultaneous adjustments.
Specify performance as a bounded operating window, not a single headline value. Record minimum, normal, and maximum conditions, add mechanical and process tolerances, and define the acceptance margin. For high-precision laser distance sensor, distinguish nominal range from assured operation, resolution from accuracy, response time from total event-capture time, and reference-target data from the real target. Only exact-model values with stated test conditions belong in the design calculation.
Record minimum, normal, and maximum requirements.
Separate nominal, assured, repeatability, accuracy, and response terms.
Add mechanical and process tolerance.
Bind every design value to an exact-model source.
Include surface, angle, spot position, reference stability, and measurement error budget.

Mount the high-precision laser distance sensor so the intended target crosses a stable sensing or measurement region without collision, cable strain, bracket movement, uncontrolled background influence, or inaccessible adjustment. Use the exact drawing for orientation, clearance, thread engagement, sealing, optical axis, actuator travel, or metal-free zones. Commission at the worst mechanical position, lock the setting, record the final geometry, and recheck after vibration, thermal cycling, cleaning, or maintenance.
Create a mounting drawing with datum and target path.
Check clearance, collision, strain, alignment, and service access.
Commission at worst mechanical position.
Lock and record the approved geometry.
Include surface, angle, spot position, reference stability, and measurement error budget.
Troubleshoot from the observable symptom and the lowest-risk checks first. Confirm the real process state, inspect the sensing face or actuator, measure gap and alignment through a complete cycle, verify supply and controller status, and compare the installed model code with its documents. Common causes for high-precision laser distance sensor include contamination, target variation, bracket movement, cable damage, incorrect logic, filtering, and operation outside the verified boundary. Change one factor at a time and retain the before-and-after result.
Capture the symptom before changing settings.
Check target, mechanics, contamination, power, and controller state.
Change one factor at a time.
Retest the full machine cycle and retain evidence.
Include surface, angle, spot position, reference stability, and measurement error budget.
| Decision | Rule | Evidence before approval |
|---|---|---|
| Measurement target | Record surface, angle, distance span, speed, and required error | Samples, fixture drawing, and measurement plan |
| Operating window | Record minimum, normal, and maximum conditions with tolerance | Exact-model data sheet and calculation |
| Mounting | Check space, alignment, clearance, mechanical travel, and service access | Approved drawing and installation review |
| Electrical or data interface | Match supply, output, logic, timing, connector, and controller | Wiring or protocol document and I/O test |
| Environment | List temperature, ingress, chemicals, vibration, contamination, and ambient effects | Model limits and representative environmental test |
| Acceptance | Define pass/fail behavior before ordering | Commissioning record and retained evidence |
Do not populate this matrix with assumed values. Use the exact-model data sheet, drawing, wiring or protocol document, certificate where applicable, and a controlled application test.
Build a measurement plan with a traceable reference, target surface matrix, nearest and farthest positions, angular variation, vibration, thermal state, update requirement, and controller scaling. Report accuracy, repeatability, resolution, and invalid readings as separate results.
Use a controlled sequence:
Record model identity and document revision.
Photograph or measure the approved installation geometry.
Establish a normal baseline at the controller.
Exercise each minimum and maximum condition.
Introduce one credible disturbance at a time.
Record pass, fail, invalid, and recovery behavior.
Repeat after final installation if the fixture changed.
| Symptom | First checks | Controlled action |
|---|---|---|
| Unstable value | Surface, angle, spot, vibration, reference | Verify the evidence, correct one cause, and repeat the acceptance test |
| Dropout | Weak return, range, obstruction, window contamination | Verify the evidence, correct one cause, and repeat the acceptance test |
| Biased value | Scaling, alignment, thermal state, calibration | Verify the evidence, correct one cause, and repeat the acceptance test |
Stop diagnosis before bypassing guards, emergency circuits, hazardous-area controls, or site isolation procedures. High-consequence behavior requires the responsible engineer.
Send KJT Sensors the application function, target or process description, operating window, mounting drawing, speed or timing, environment, supply and controller interface, connector or protocol, destination market, required documents, prototype quantity, and written sample-test criteria. Request the current exact-model data sheet and drawing with the response.
How to Choose an Industrial Laser Sensor for Distance and Displacement Measurement — Review the broader product-family selection framework before narrowing the model.
Hot-Metal vs Cold-Metal Detection for Steel Production Lines — Compare this adjacent selection task to keep the application boundary and evidence requirements distinct.
How to Choose a Precision Laser Displacement Sensor for Thickness, Height and Position Measurement — Compare this adjacent selection task to keep the application boundary and evidence requirements distinct.
Select high-precision laser distance sensor by matching the technology to the real task and then proving the exact model across the full operating boundary. The decision is complete only when mechanical fit, signal behavior, environment, controller response, documentation, and worst-case sample testing agree. Category descriptions support discovery; they do not replace model-level engineering approval.
KJT Sensors high-precision laser distance sensor category — family-level context supplied in the approved brief; verify the live page and exact-model documents before publication.